
Sustainable Façades and Green Building Architectural Consultants

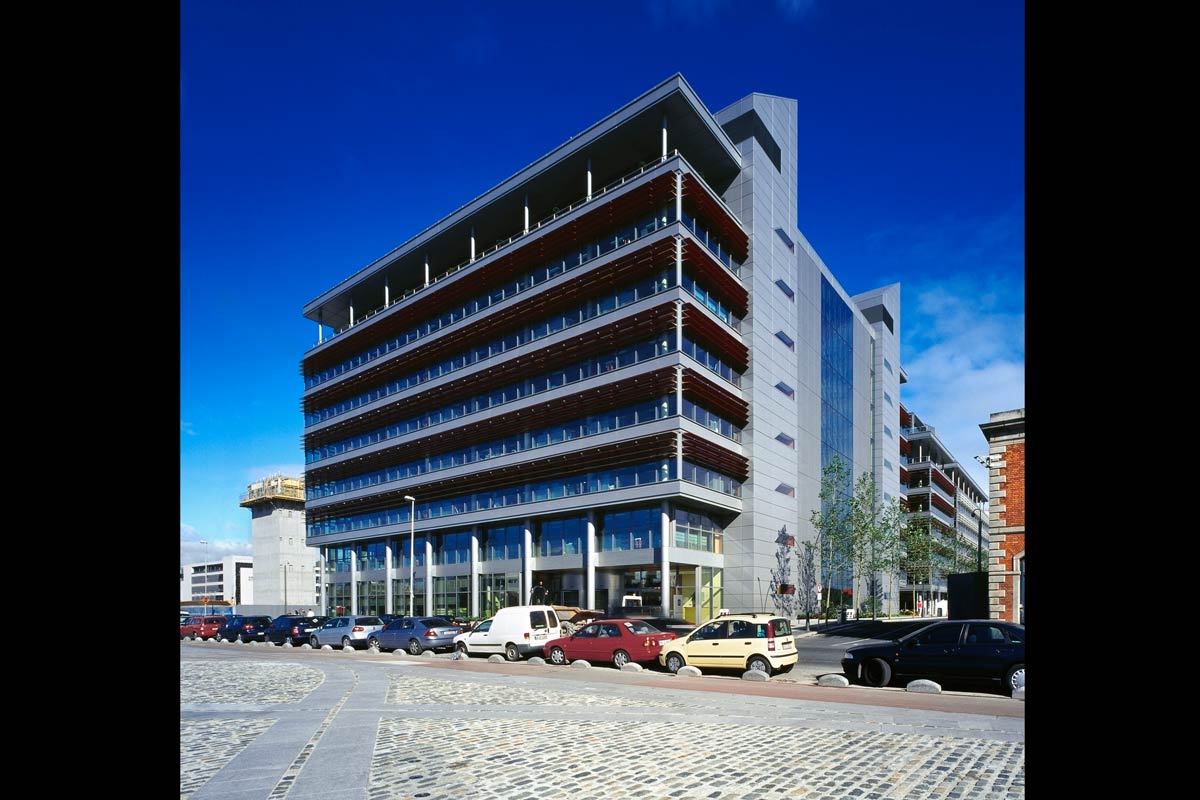
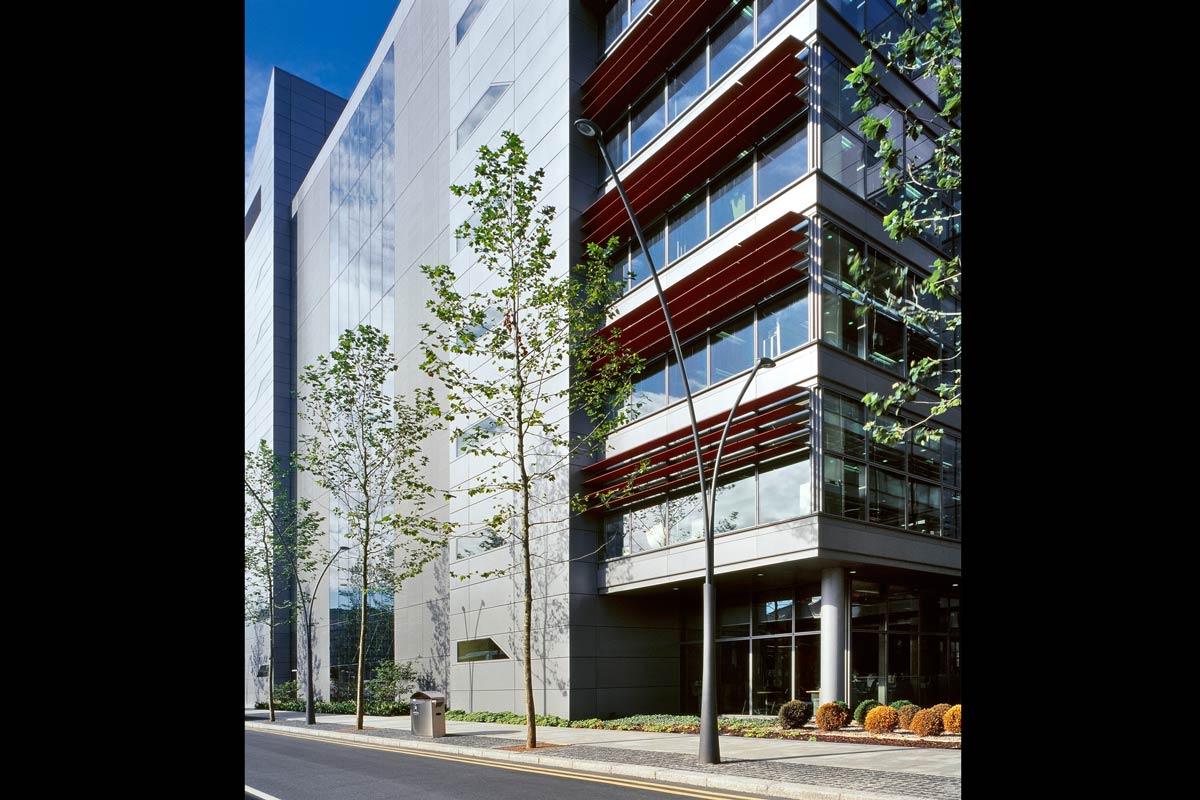
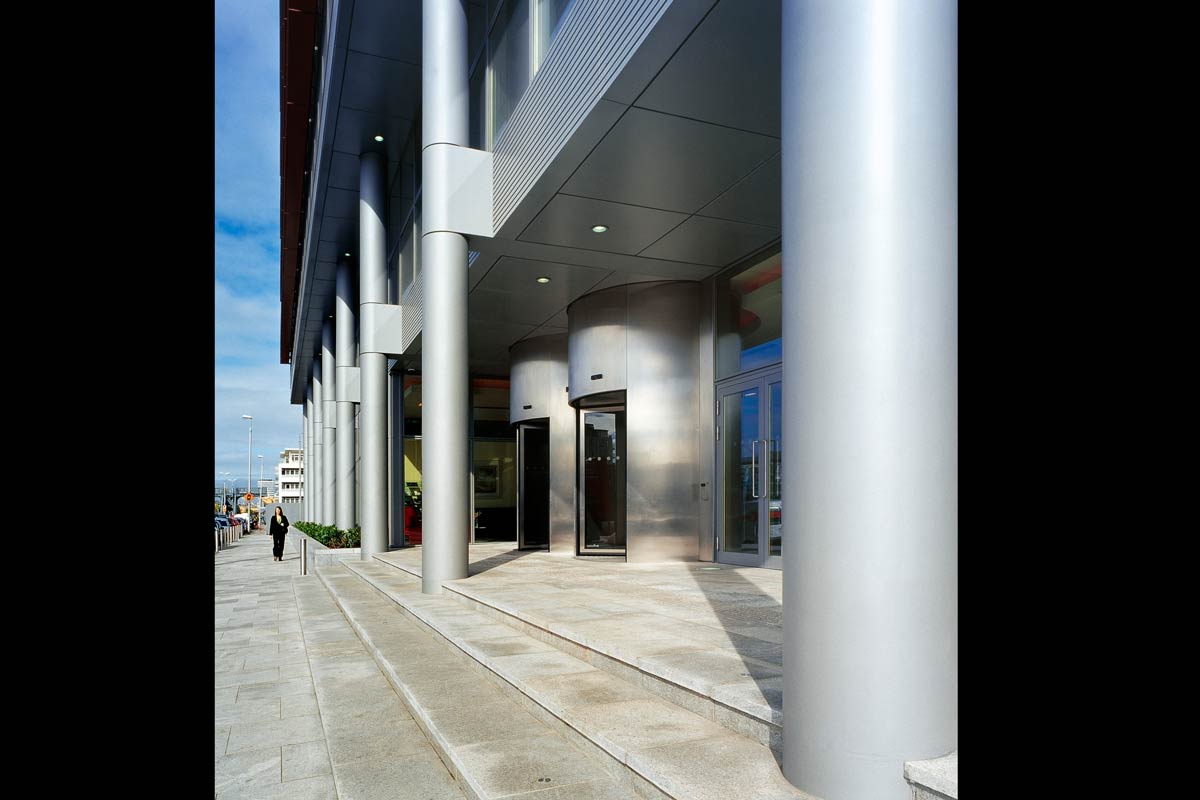

Spencer Dock Building C – PWC Head Office and Fortis Bank, Dublin, Ireland
Status:- Completed November 2006; Value:- €100m
Craig was the Project Architect on this project while with Scott Tallon Walker Architects.
My Role:- Architect – Throughout all stages of the project including project management of packages including the bespoke performance façade.
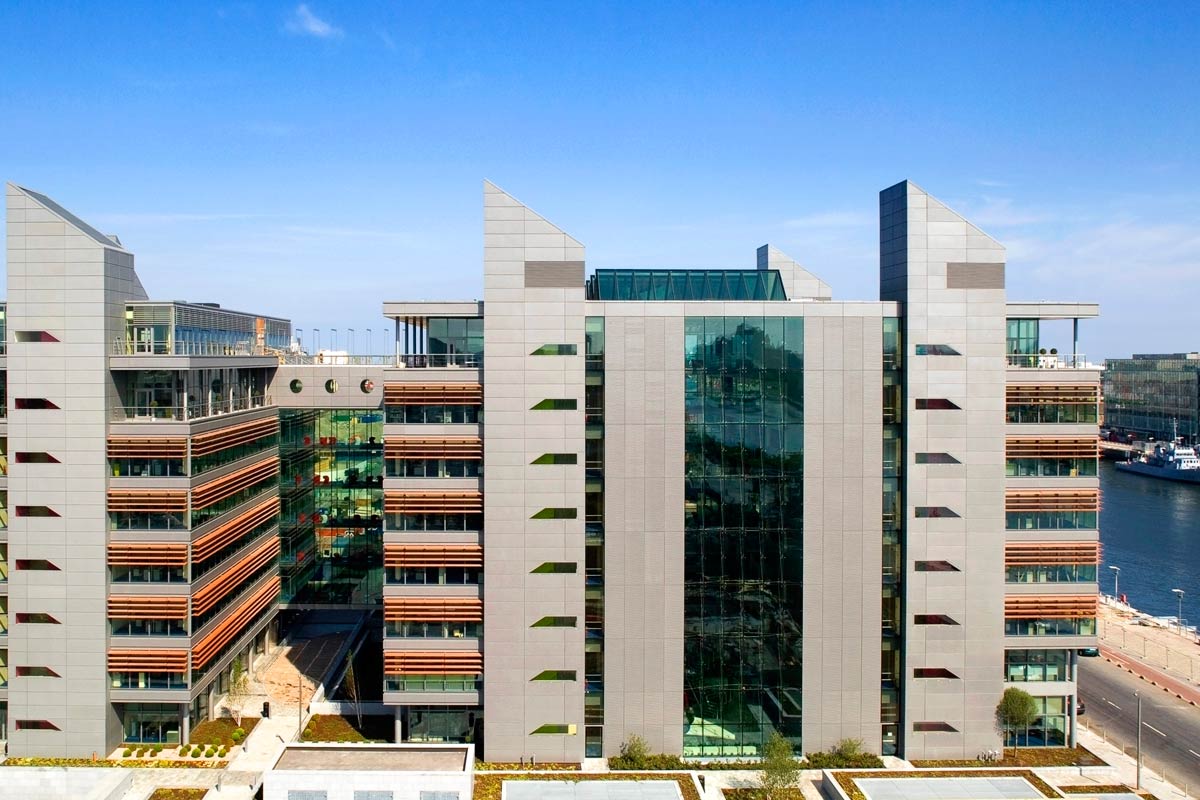
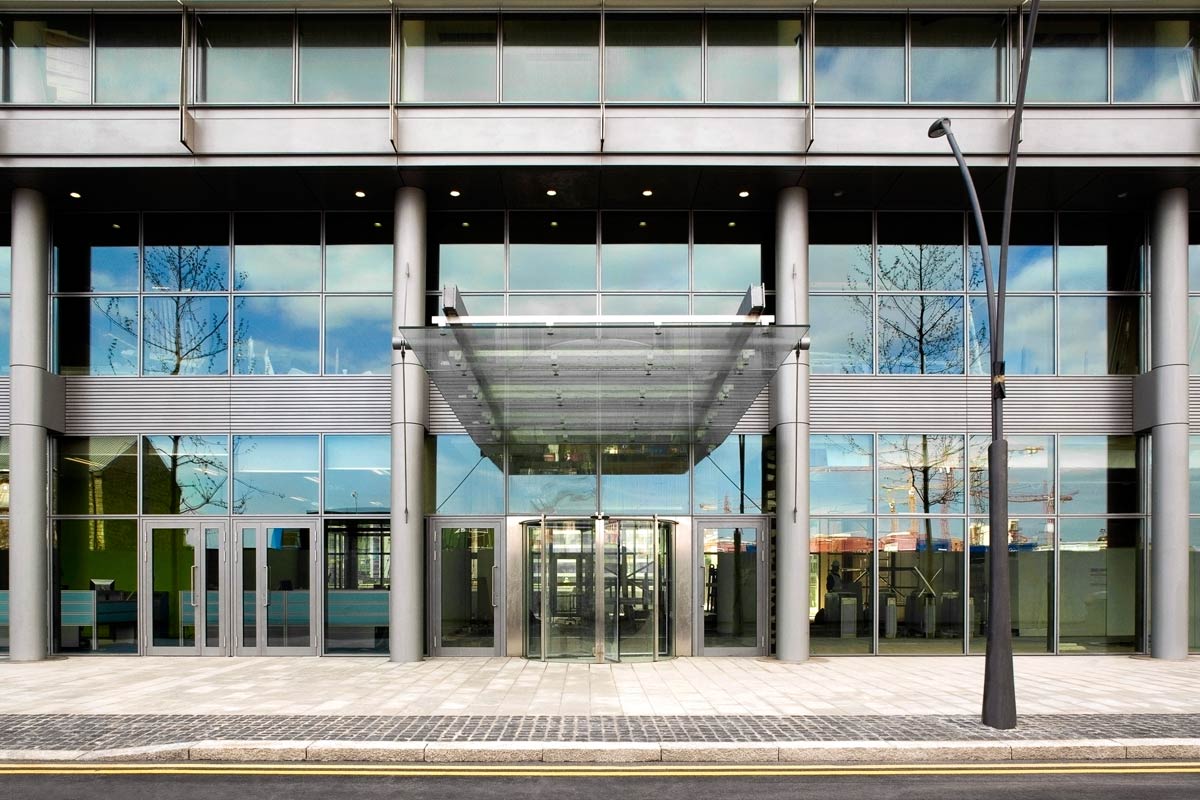
This building comprising 45 000m² of office space on the banks of the river Liffey was completed in 2007 and houses the Irish head Offices of PWC and Fortis Bank.
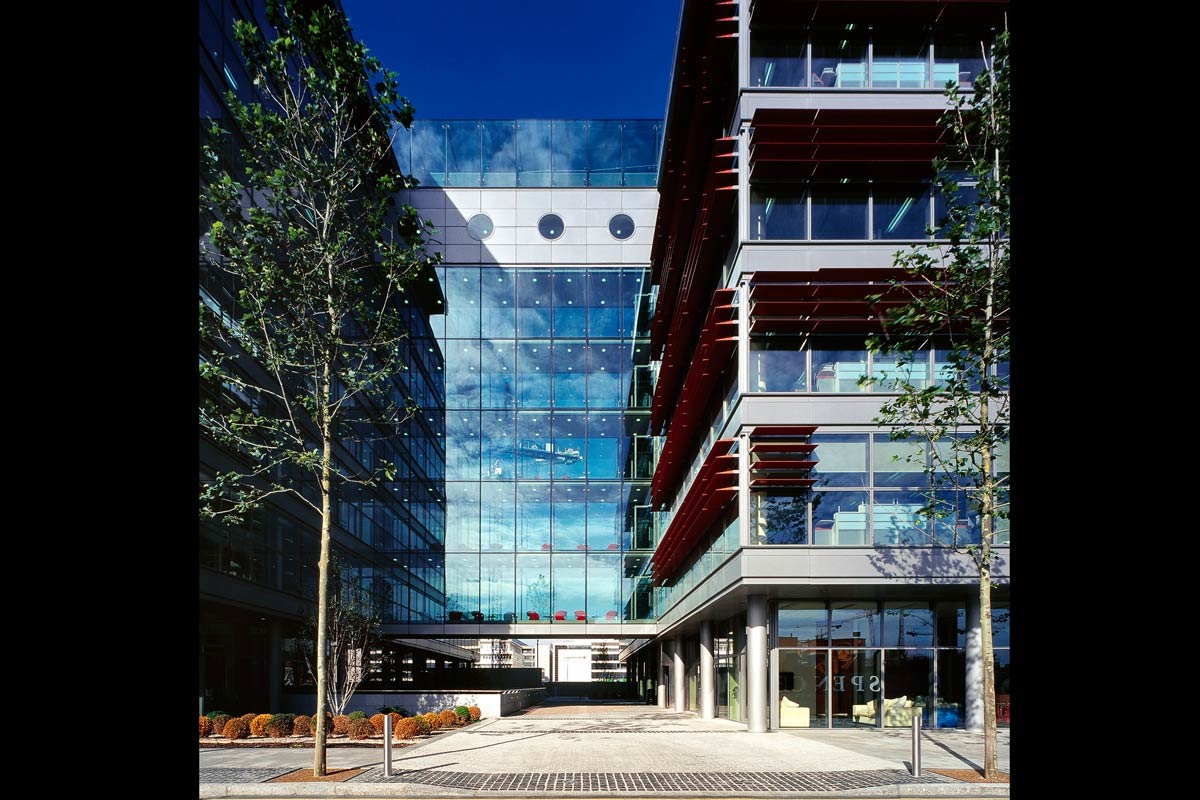
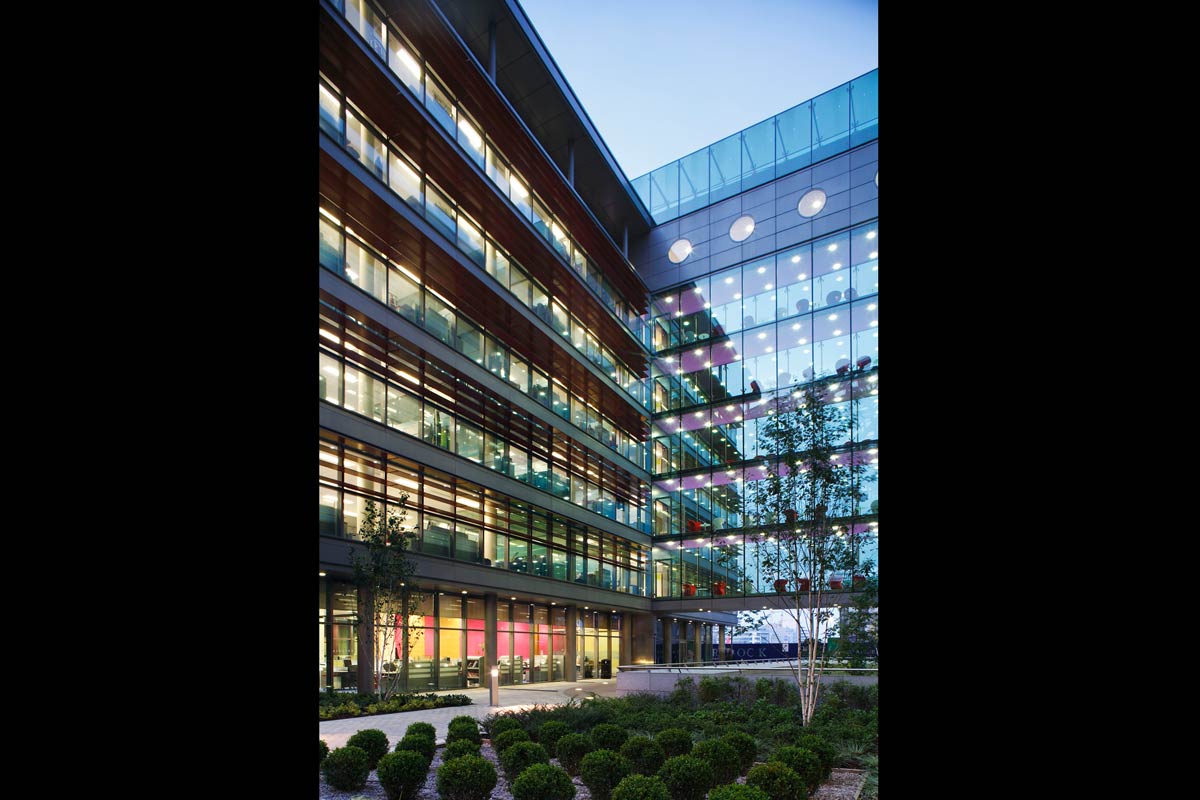
The building is planned on a north/south axis, comprising a seven storey north block and an eight storey south block. The north block is designed in a u-shape, facing west around a landscaped courtyard, while the south block is sub divided internally by a full height landscaped atrium on an east west axis.
Both blocks are connected by glazed link bridges at upper levels with a landscaped separation at ground level. This forms a strong physical and visual pedestrian link between the adjoining National Conference Centre and Spencer Dock’s Central Square.