
Sustainable Façades and Green Building Architectural Consultants
BSkyB – Sky Call Centre Burlington Road, Dublin, Ireland
Status:- Completed November 2012
Craig was the Project Architect/contract administrator on this project while with Scott Tallon Walker Architects.
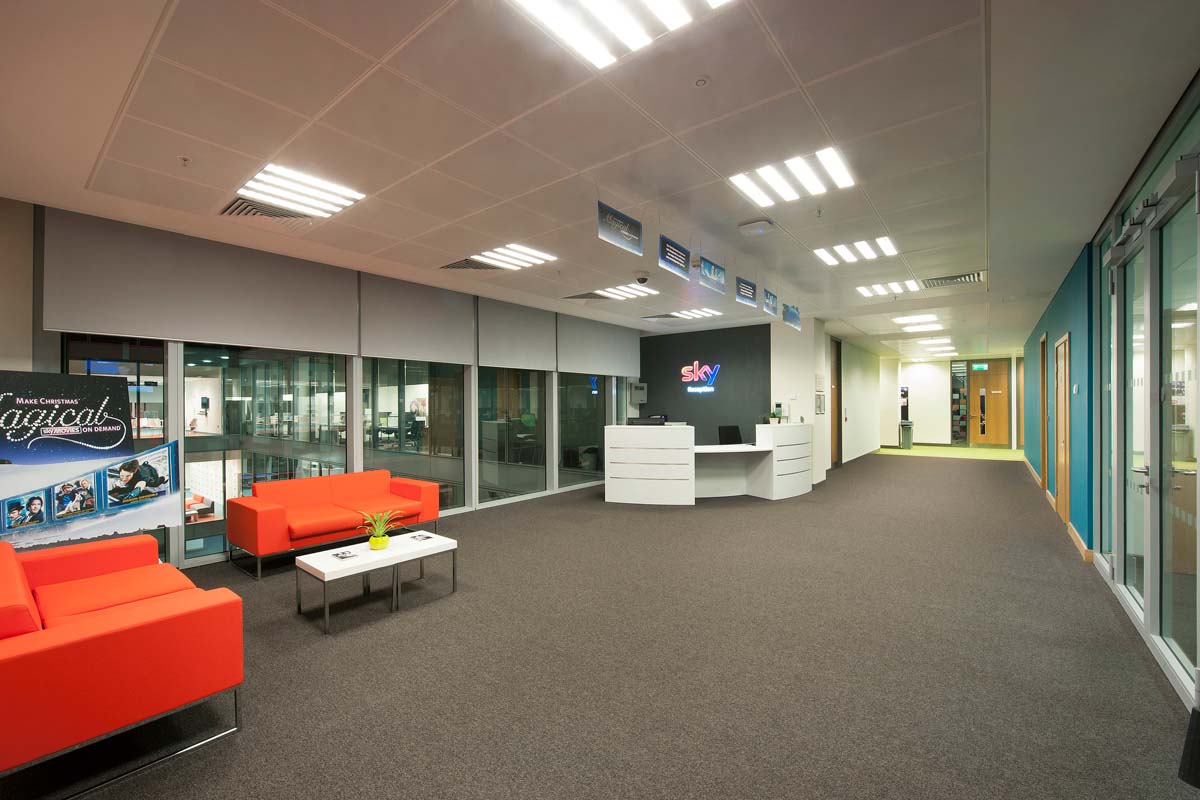
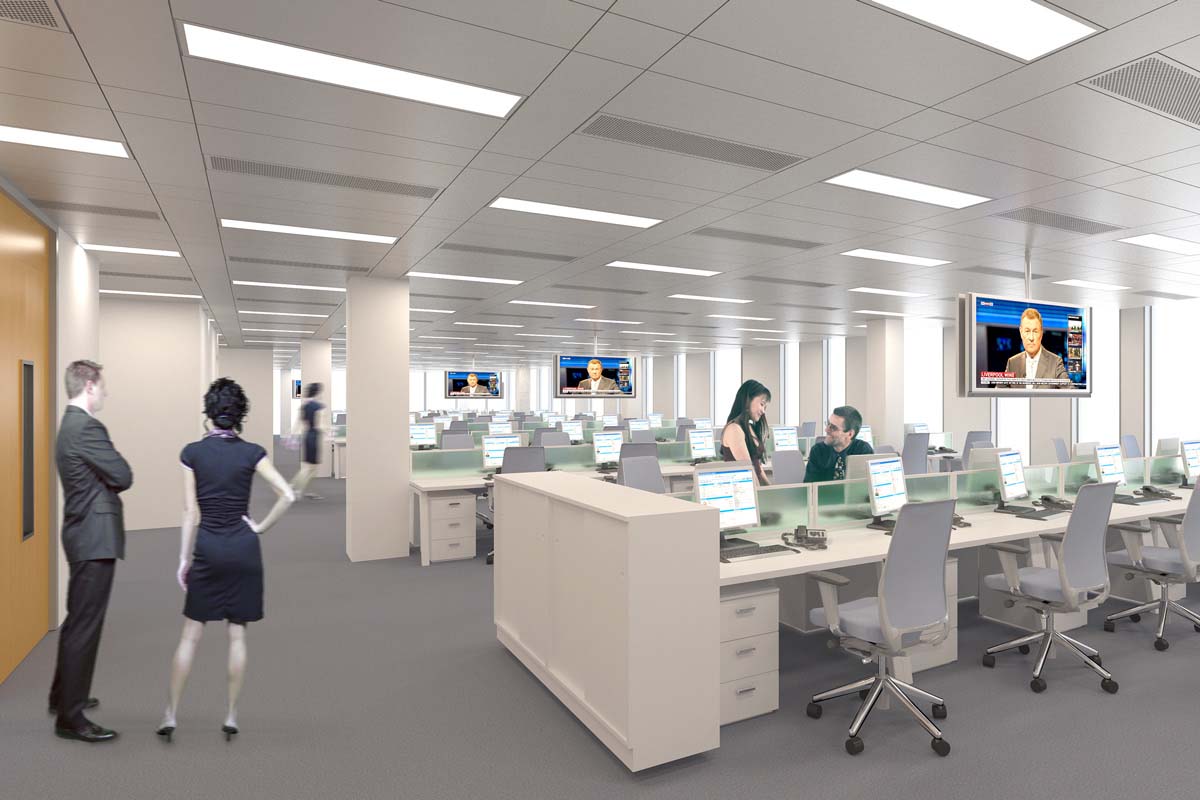
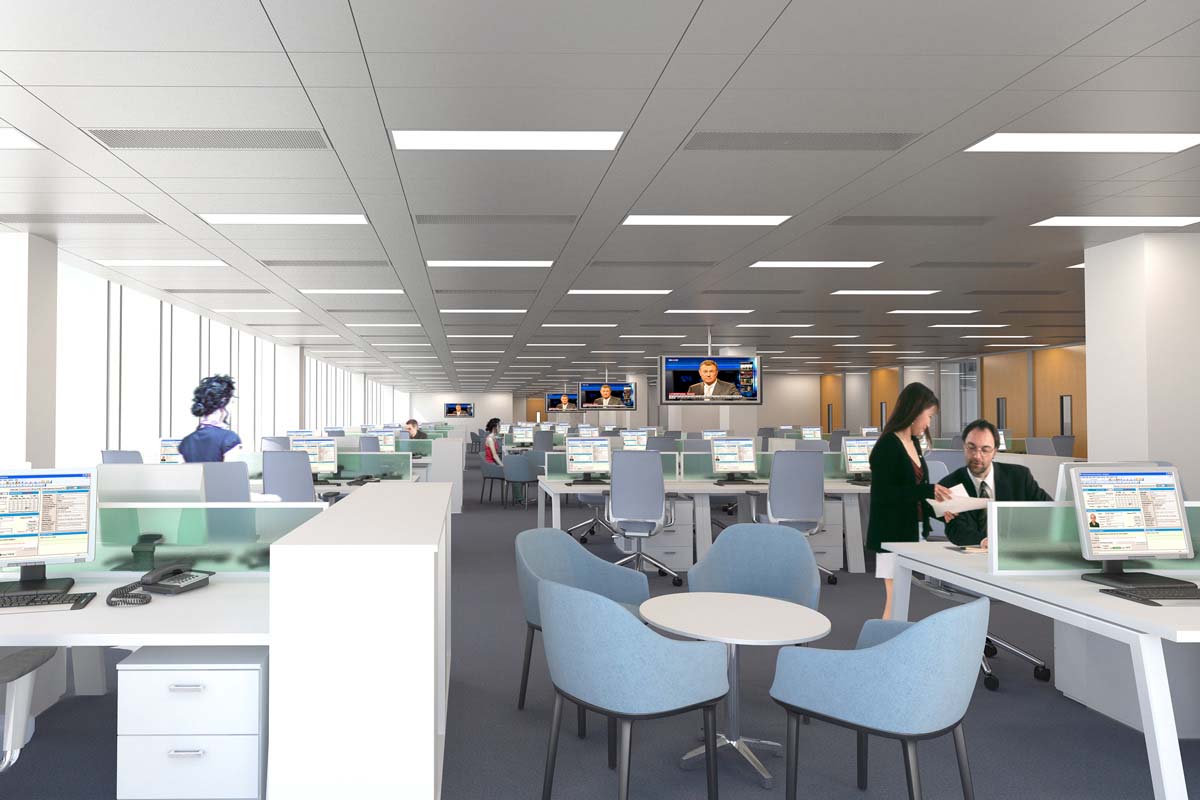
BSkyB, required a full “Category A” and “Category B” fitout to their new offices spread across two floors of the recently completed Burlington Plaza office block in the heart of Dublin’s prime office district. The client required a new call centre to centralise their existing Dublin business units with the flexibility to allow for future expansion as their business grows.
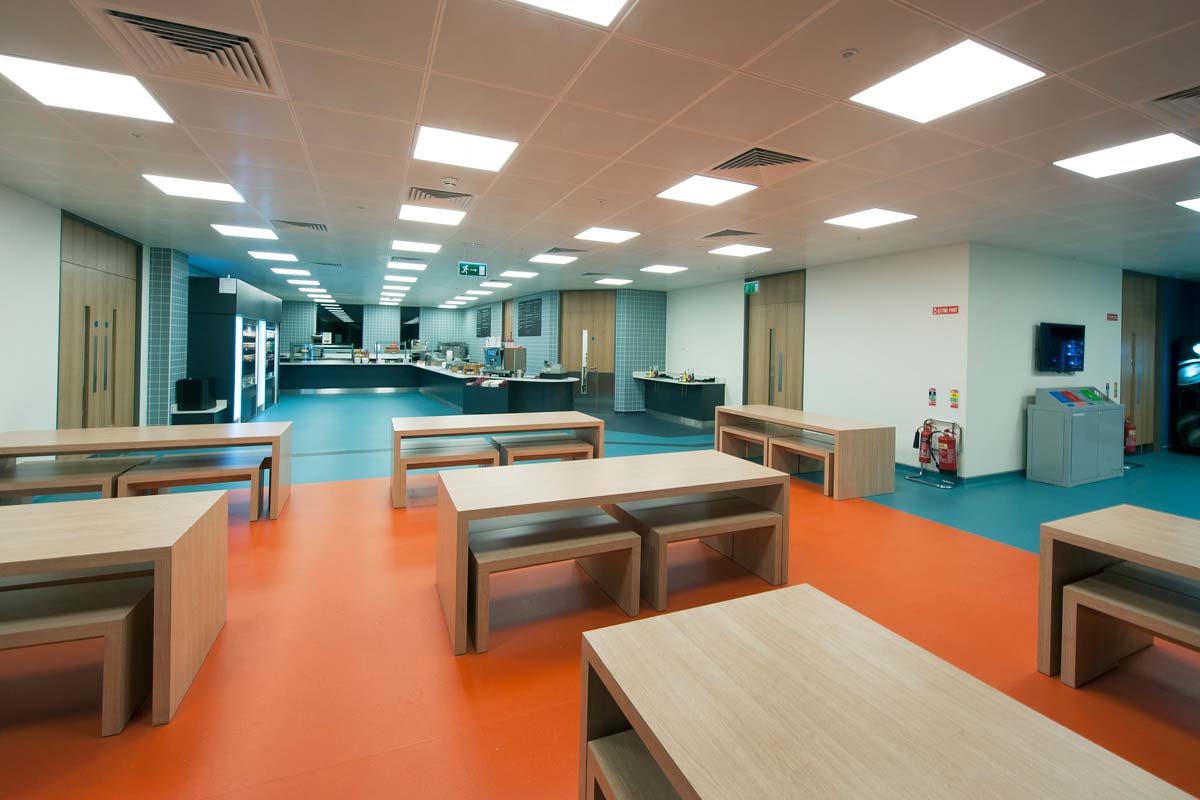
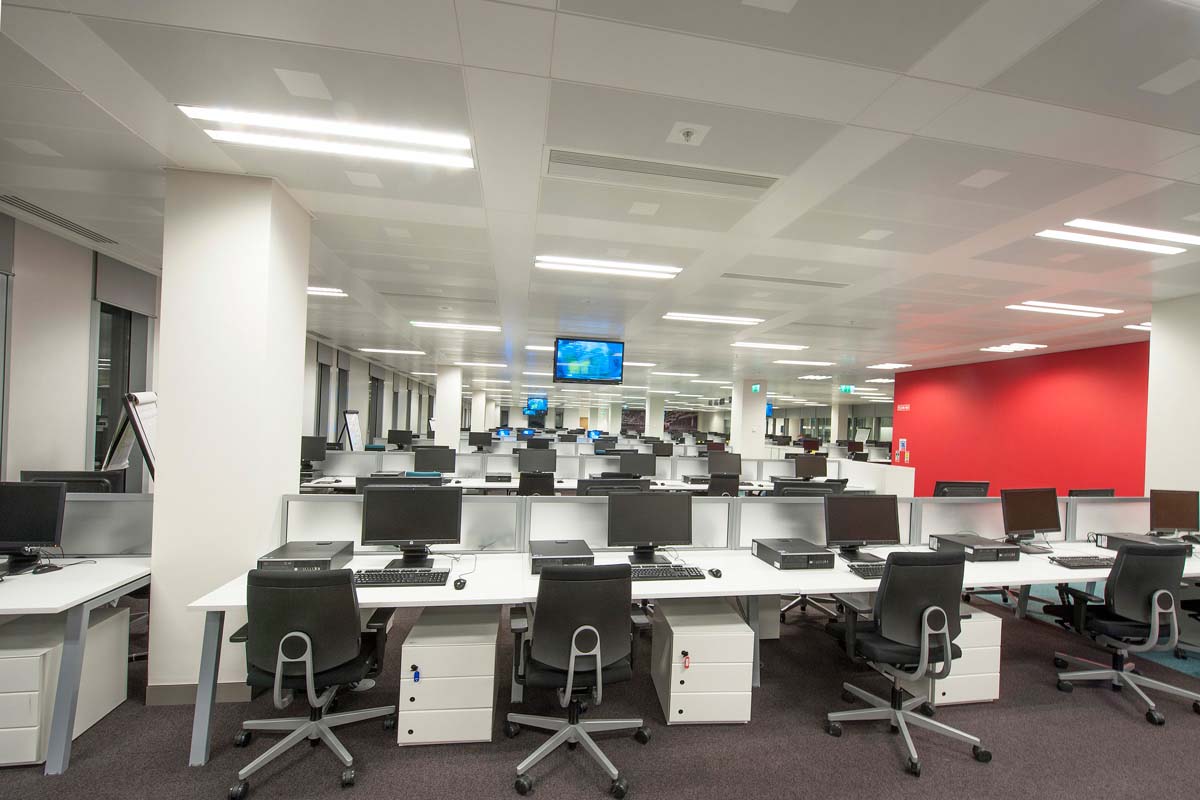
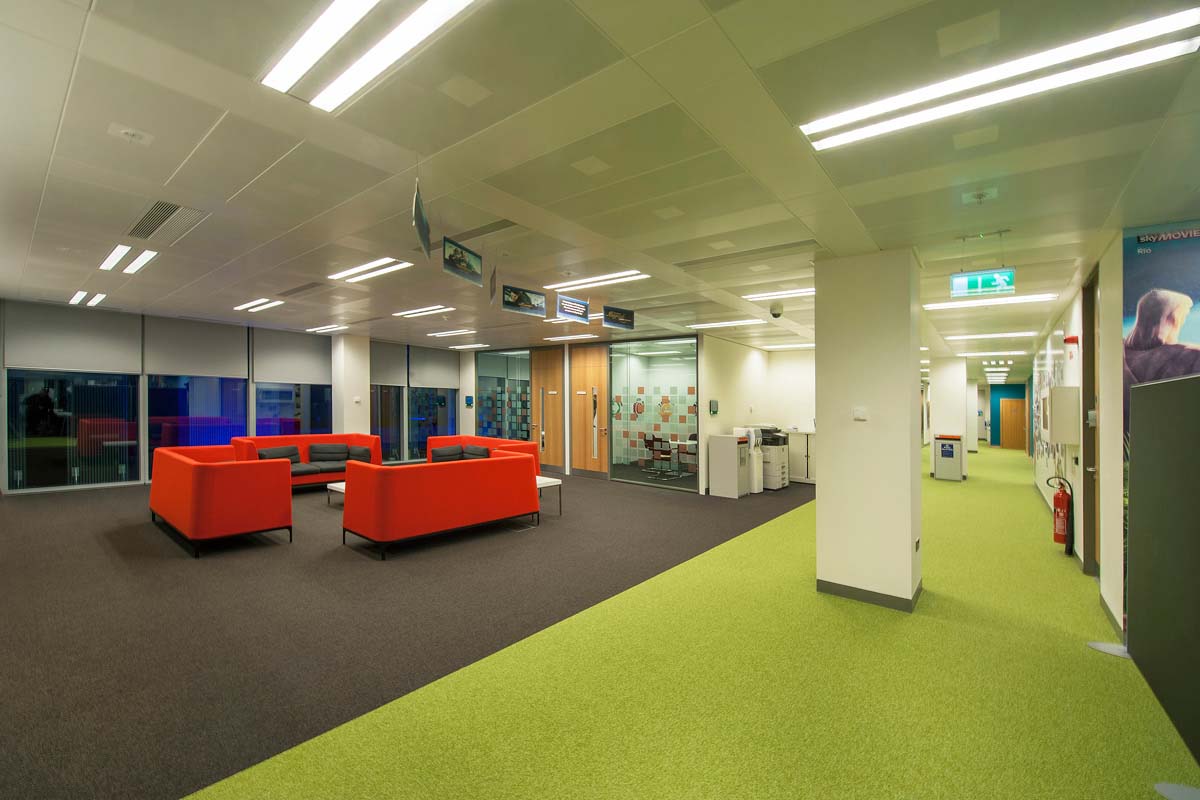
The 4,500m² facility has been designed to accommodate a 330 workstation call centre with support staff in an open office environment, several cellular offices, a training centre, a restaurant and general recreational breakout tea station area on each floor. The provision of generous and well-equipped recreational areas was of particular importance given the intense and sometimes stressful nature of the call centre working environment.
Our design had to address the particular challenges of the intensive operational model for the facility where over 800 staff work on a flexitime shift basis from 7am to 11pm, yielding an average occupant density of 6m² per person.
It is anticipated that this exemplary facility will deliver benefits to BSkyB staff and management in terms of increased productivity and morale, reduced stress and higher staff retention.